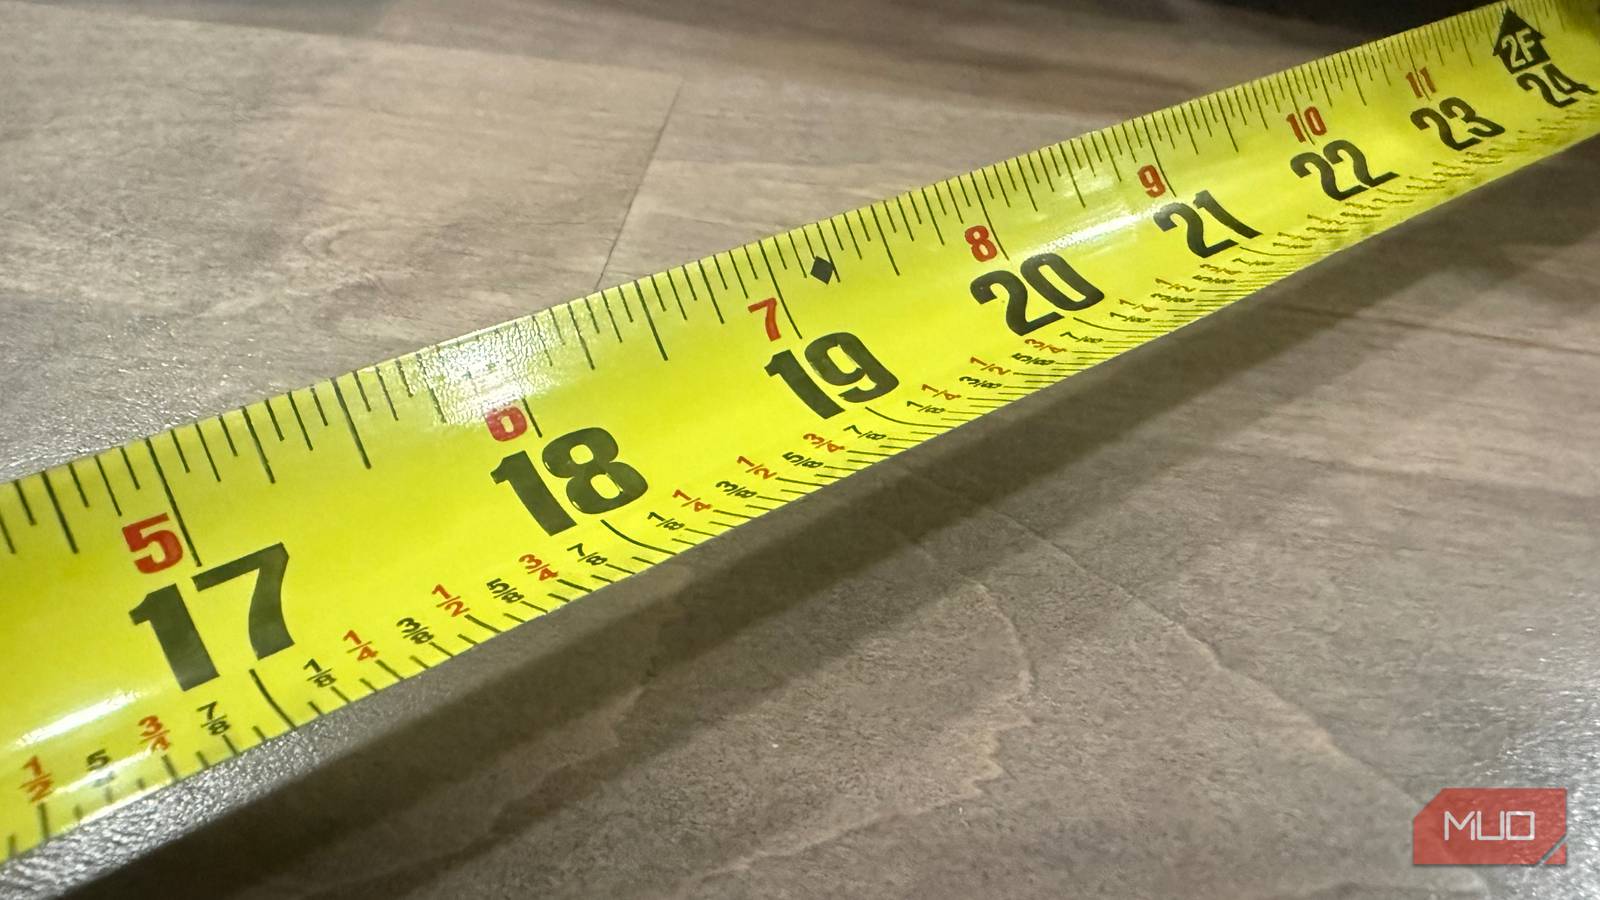
For a long time, I read a tape measure for two things: the inch number and whatever fraction my cut needed. The small black diamond just past 19 inches looked like a printing quirk, so I ignored it. Then my wife and I bought our first house in 2018, and the DIY list got long fast.
The diamond ended up a lot like the gear switch on my drill: useful, and ignored by me for far too long. The diamond is a framing layout mark. A new one appears every 19.2 inches, and together they mark evenly spaced joists, studs, or anything else across 8 feet. You won’t need a calculator. The catch is that they don’t suit every job, and a floor or wall laid out on them in the wrong place may not pass inspection.
The diamond marks every 19.2 inches for a reason
A full sheet of plywood or OSB runs 96 inches long, and 96 split five ways is 19.2. Set a joist at the sheet’s edge and another at each diamond. Your marks fall at 19.2, 38.4, 57.6, 76.8, and 96 inches. That last mark falls right on the far edge, so the next panel starts on solid framing.
It looks oddly placed because 19.2 isn’t a clean fraction. On a tape divided into sixteenths, it sits a hair above 19-3/16 inches, which puts the diamond between two hash marks instead of on one. My 30-foot DeWalt carries the diamonds down the blade, so I never have to add up a running total. Some brands print small triangles or circles instead, and a few tapes skip the marks entirely, so check yours before planning around them.
Engineered floor joists made the mark worth printing
Wider spacing means fewer joists under the same floor

Sixteen inches on center has been the framing default for decades, so plenty of tapes print those intervals in red. That layout puts six bays under each 8-foot sheet, which suits dimensional lumber and uses a lot of it.
Engineered I-joists changed the math. They’re lighter and straighter than solid lumber, and manufacturers publish span tables at 12, 16, 19.2, and 24 inches on center. At 19.2, you lose one joist for every 8 feet of floor. That gives each 4×8 tongue-and-groove subfloor panel five open bays, as long as the panel has a 20-inch span rating. Across a full house, the savings in material and labor add up.
The diamond spares the framer from doing that arithmetic on every bay. Hook the tape on the rim board, pull it out, and mark at each diamond.
My own house runs on 16-inch centers
Knowing both systems tells you where to look

A 19.2-inch mark on the tape doesn’t mean your house was framed that way. The basement ceiling in our current house uses I-joists, the same engineered product the diamonds were made for, and they’re spaced 16 inches on center. When we framed the basement walls ourselves, we laid out the studs at 16 inches too.
This is where knowing both layouts helps. Maybe you’re tracing joists in an unfinished basement or attic, and the second one isn’t 16 inches past the first. Check 19.2 before you decide one is missing. Roof trusses tend to sit at 24 inches, a completely different pattern. A tape pulled across exposed framing settles the question in seconds, well before you drill or hang a bracket.
Drywall comes next, with its own outlet holes and trim cuts, and a few inexpensive power tools handle most of them.
I used them to lay out my desk build

The diamonds aren’t only for structure. Since they break 96 inches into five matching lengths, they work just as well for shelf brackets, slats, cleats, or dividers on an 8-foot board.
My desk build is where I tried it. I skipped the paper math and the decimal-to-sixteenths conversion, hooked the tape on the 96-inch board’s end, and made a pencil mark at every diamond. Every space matched, and there was no rounding error to second-guess halfway through.
The trick only works on 96-inch spans or on boards you’ll trim to that length. Once the layout is marked, a clamp-on guide for your circular saw keeps the cuts as consistent as the spacing.
The diamonds don’t fit every framing job
Span ratings and seams still set the spacing

The diamonds are a layout aid, not permission to space framing wider. Dimensional lumber joists often need 16-inch spacing to meet span tables, and subfloor panels rated for 16 inches aren’t built for a 19.2-inch bay. Your local building code and the joist manufacturer’s tables decide spacing, so check both before you frame anything structural.
Walls add another wrinkle. Drywall sheets are 4 feet wide. Stand one on end, and its seam at 48 inches lands between the 38.4- and 57.6-inch diamonds with no stud behind it. Sixteen and 24 both go into 48 and 96 evenly, and that’s a big part of why walls stick with them.
Your tape already knows how to split 8 feet into five
Learn what they’re for, and the diamonds go from clutter to shortcut. On engineered floors, they speed up joist layout. In your own house, they help you read the framing. On an 8-foot board, they mark fifths with no math. The red 16-inch marks still cover most walls, and code tables still have the final say on anything structural.
The next time you pull a tape out for a project, look past the inch numbers. And if you’re building out your kit beyond the tape measure, these are the tools I didn’t know I needed until I used them once.